Liverpool Conservation Areas 9, 5 & 7
West Derby, Gateacre & Woolton Villages
Introduction & Contents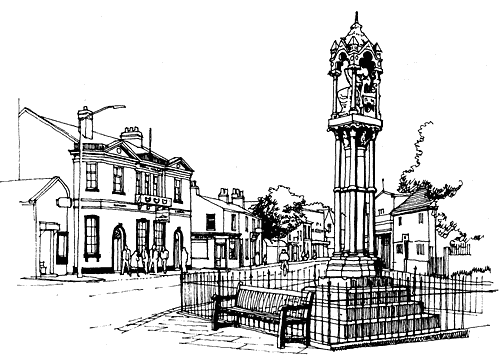
CONSERVATION AREA 9
West Derby
West Derby is an ancient settlement. There was a castle here in the late twelfth century, though it was ruined by 1327. The Conservation Area comprises a mixture of buildings of varied date and character clustered around the junction of four roads. At the village centre is a monument, drinking fountain and war memorial, behind which a pleasant, open wooded area surrounds St. Mary's Church and the entrance lodge to Croxteth Hall.There are two mid-seventeenth century buildings, the Old Court House, originally connected with the Old Manor Courts of West Derby, and, on the opposite side of Almonds Green, a sandstone cottage (now whitewashed). The large parish Church of St. Mary built in 1856 was designed by George Gilbert Scott and lies within the Croxteth estate.
West Derby Village Conservation Area was designated on 30 July 1969.
The village cross was designed by Eden Nesfield 1861-70 in the Gothic style, with a seated figure of Christ on a shaft of five separate columns.
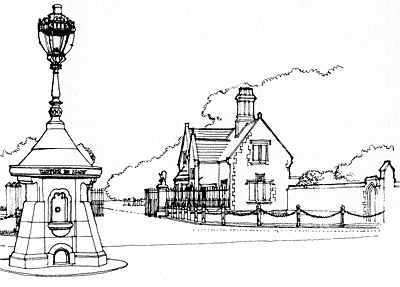
In the centre of the road in front of the entrance gates to Croxteth Park is a stone drinking-fountain dated 1894. The fountain is topped by an ornate iron street lamp and was the gift of R. R. Meade-King and designed by Arthur P. Fry.
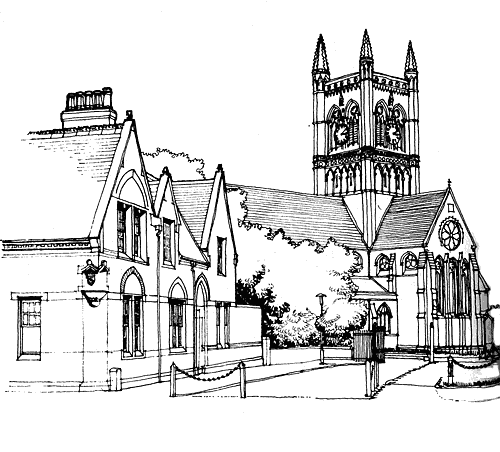
St. Mary's Church was built 1853-56 by George Gilbert Scott for Lord Sefton. The church is in the decorated Gothic style which was so popular during the nineteenth century. On the south wall is set a sun dial dated 1793 from a previous church on the site.

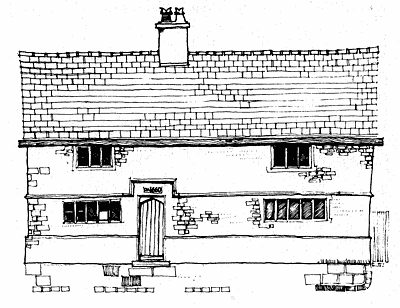
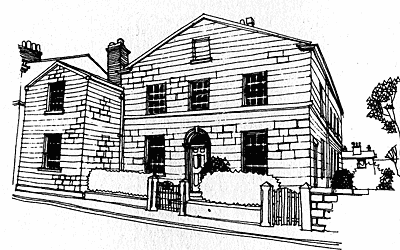
No. 10 Almonds Green (above) is a yeoman's cottage dated 1660, the oldest building in the village and occupied until a few years ago. It now contains a display of early furniture and household utensils.
CONSERVATION AREA 5
Gateacre Village
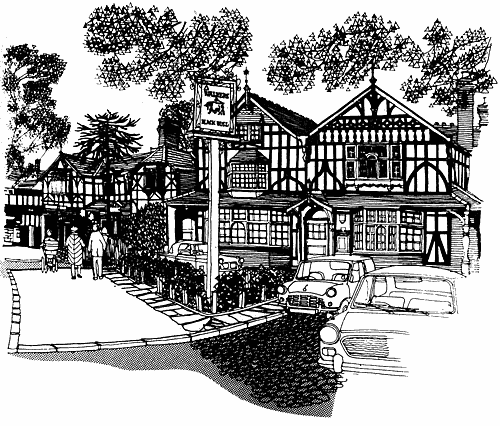
This Conservation Area consists of the surviving part of the former village of Gateacre, until quite recently set in rural surroundings. It is a village of mixed character, containing shops, houses, inns, a riding school and a felt manufacturer. The latter business is situated in former brewery premises dating from the first quarter of the nineteenth century, the period in which many of the houses and cottages of the village were built. These are mostly of red brick and red sandstone with slated roofs, and many are 'listed' for their architectural or historic interest.The Unitarian Chapel of 1700, standing in a small churchyard bounded by a stone wall with lynchgate, is of particular interest, as are the neo-Tudor black and white fascias of the 'Black Bull' and adjacent buildings alongside the village green. The green, which contains a number of mature trees, a statue of Queen Victoria and a memorial to J.H. Wilson, forms an attractive focus to the village.
Gateacre Village Conservation Area was designated on 22 January 1969 and extended on 17 November 1976.
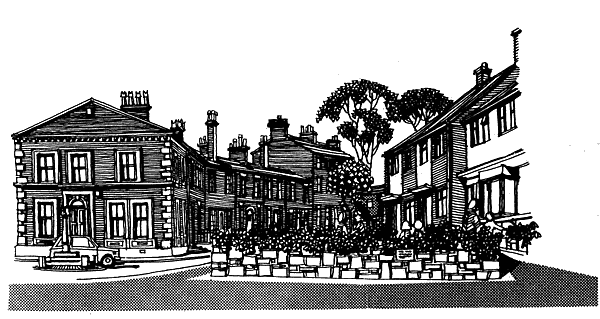
The Black Bull public house (right), a picturesque half timbered Victorian building on the village green, with adjoining shops in the same style.
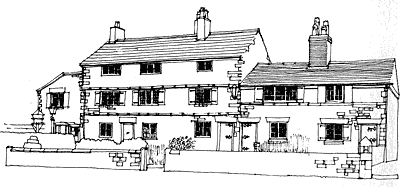

'Paradise Cottages' in Grange Lane, a row of sandstone cottages which probably date from the early eighteenth century.
Facing the Green on Gateacre Brow is Clegg's Factory, a Victorian building with blue and yellow decorative brickwork and ornate ironwork and weathervane on the roof.
The Jubilee Memorial of 1887 has a bronze bust of Queen Victoria supported on a red granite column.
Facing the Green on Gateacre Brow is Clegg's Factory, a Victorian building with blue and yellow decorative brickwork and ornate ironwork and weathervane on the roof.
The Jubilee Memorial of 1887 has a bronze bust of Queen Victoria supported on a red granite column.
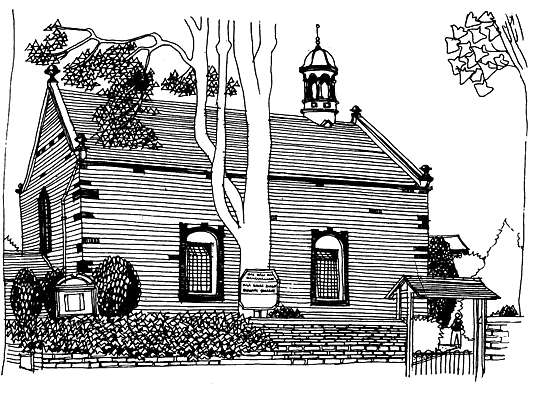
The Unitarian Chapel on Gateacre Brow was built in 1700, and enlarged in 1719.
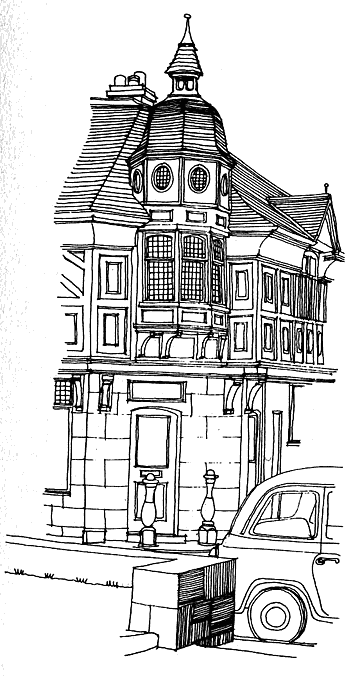
No. 28 Gateacre Brow is a small black and white Tudor-style building with pictorial plaster panels and an octagonal corner turret, designed in 1889 by Aubrey Thomas, the architect of the Liver Building.
Map
Top

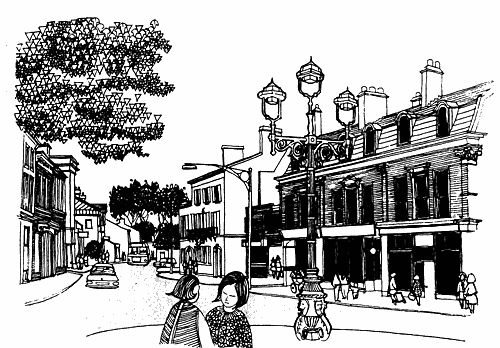 Though an old settlement of mediaeval origin, Woolton did not grow into a sizeable settlement until the Industrial Revolution of the early nineteenth century. The original village extended a few hundred metres southward from the cross which is situated at the junction of Speke Road and High Street, though no buildings remain from this period.